Rob Smith

BEDS3
BATHS2 full
SQUARE FEET1,829
MLS#10761915
STATUSUnder Contract
PROPERTY TYPEResidential - Single Family
SUBDIVISIONHickory Bluffs
NEIGHBORHOODCanton
Property Description
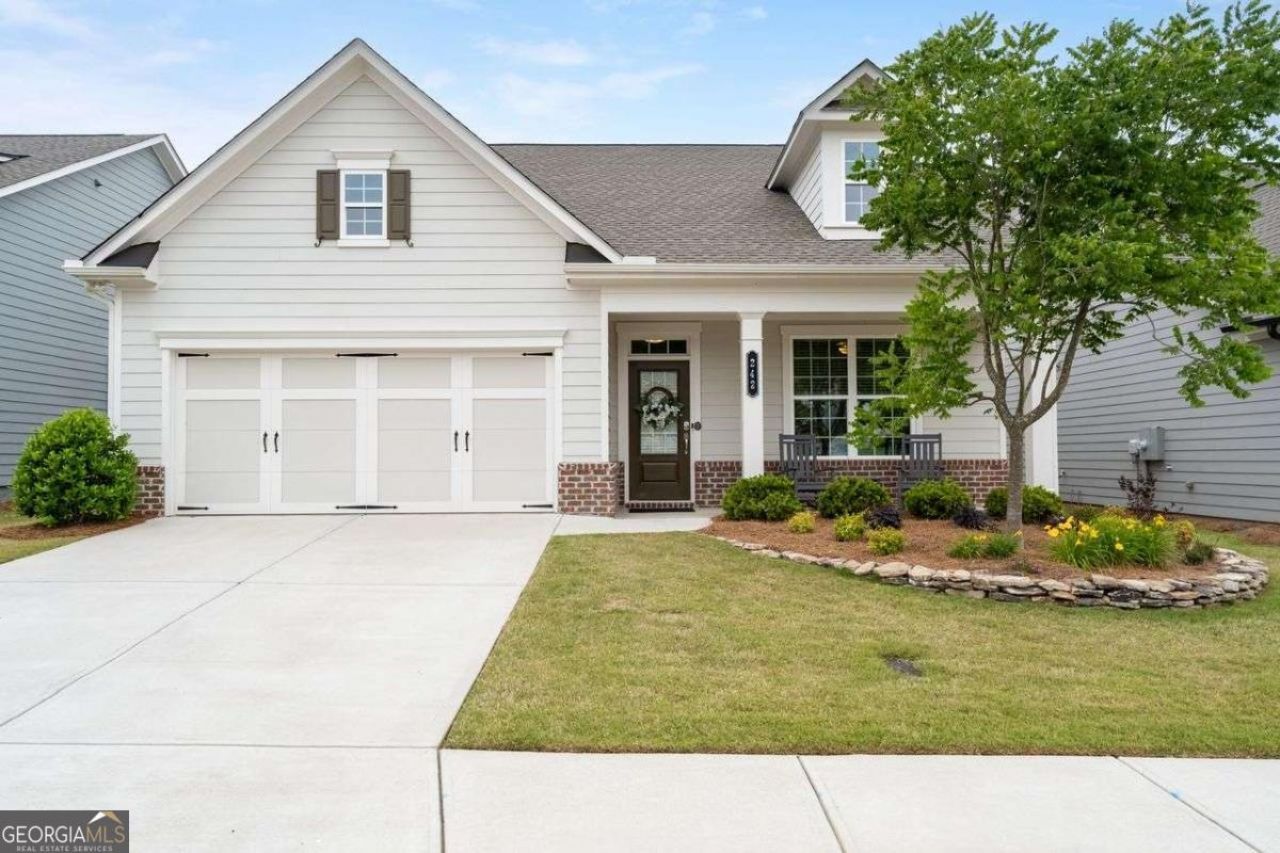
Find your serenity in this stepless ranch home with views! It is the popular Camden in Hickory Bluffs 55+ active adult Resort community, with a screened in porch, fenced in yard, paver patio and gorgeous sunsets. You'll never want to leave except to lounge in the pool, which is walking distance, or maybe join friends in the massive clubhouse for a card game or live music. The oversized decks at the clubhouse have rocking chairs and overlook pickleball and tennis courts. Many social activities to choose from, with book clubs, lunch clubs, crafts, cards and mahjong, happy hour get togethers, and many other fun ideas. Your new home has 3 bedrooms plus a sitting room adjacent to the primary bedroom, allowing space for an office without having to give up a bedroom! 2 full baths gives everyone privacy and the living room has a cozy fireplace with a fan. There's not a stitch of carpet, just a nice flow of luxury plank flooring throughout. Irrigation and HOA maintained lawns gives you more time to relax. Open concept living with thoughtful kitchen upgrades including pull out shelves in the lower cabinets, induction cooktop, new dishwasher, disposal button by the sink, extended cabinets and countertop, solid shelving in the pantry. This home is great for entertaining inside and out. Close to shopping, dining, I-575, hospital and doctors. 8 minutes to downtown Canton and the Etowah Mill. Gated and golf cart friendly! Come see why this neighborhood is so popular!
Property Features
Property Type: Residential - Single Family
Basement: None
Cooling: Ceiling Fan(s), Central Air
Fenced: Yes
Fireplaces: 1
Garage: 2 car attached
Heating: Central, Forced Air, Natural Gas
Home Style: Brick Front, Craftsman, Ranch
Lot Size: 0.14 Acres
Roof Type: Composition
Stories: 1.0
Taxes: $1,153
Year Built: 2023
Feature Descriptions
Additional Rooms: Family Room, Laundry
Amenities: Clubhouse, Fitness Center, Gated, Pool, Sidewalks, Street Lights, Tennis Court(s), Walk To Schools, Near Shopping
Appliances: Dishwasher, Disposal, Microwave
Days on Site: 13
Exterior: Concrete
Fencing: Back Yard, Fenced, Front Yard
Fireplace Type: Gas Log, Gas Starter, Living Room
Flooring: Tile, Vinyl
Foundation: Slab
Interior: High Ceilings, Master On Main Level, Tray Ceiling(s), Walk-In Closet(s)
Kitchen: Breakfast Bar, Kitchen Island, Solid Surface Counters, Walk-in Pantry
Parking Notes: Garage, Attached
Security Features: Carbon Monoxide Detector(s), Gated Community, Smoke Detector(s)
Sewer: Public Sewer
Swimming Pool: Yes
Topography: Level, Private
Utilities: Cable Available, Electricity Available, High Speed Internet, Natural Gas Available, Phone Available, Sewer Available, Underground Utilities, Water Available
Water: Public
Window Features: Double Pane Windows
Local Schools
High School: Cherokee
Middle School: Teasley
Elementary School: Hasty
Listed By / Shown By
Listed By
Agency Name: Coldwell Banker Realty
Agency Phone: 770-429-0600
Shown By
Agent Name: Rob Smith
Agent Phone:
Agency Title: Crye-Leike Real Estate Services

Source: GAMLS
Estimate Your Payment
Estimated Payment
$ 1,467.98 per month $1,212.93 Principal & Interest $96.08 Property Tax $158.96 Homeowner's InsuranceChange Payment Information
Privacy Policy / DMCA Notice / ADA Accessibility


This site is hosted, designed and copyright
© 1994 - 2026 by
Delta Media Group, Inc. -- Patent Pending --
242 Hickory Bluffs Parkway | MLS# 10761915
This single family home located at 242 Hickory Bluffs Parkway, Canton, GA 30114 is currently listed for sale with an asking price of $545,000. This property was built in 2023 and has 3 bedrooms and 2 full baths with 1829 sq. ft. Hickory Bluffs Parkway is located in the Hickory Bluffs subdivision. Search Hickory Bluffs real estate on robsmith.crye-leike.com today.